

For more information regarding the value of a property, please contact us for a free consultation.
Key Details
Property Type Single Family Home
Sub Type Single Family Residence
Listing Status Sold
Purchase Type For Sale
Square Footage 3,118 sqft
Subdivision Summit Estates Ph 2
MLS Listing ID 21200899
Style Traditional
Bedrooms 4
Full Baths 3
HOA Fees $29/ann
Year Built 2017
Annual Tax Amount $9,934
Lot Size 1.038 Acres
Property Sub-Type Single Family Residence
Property Description
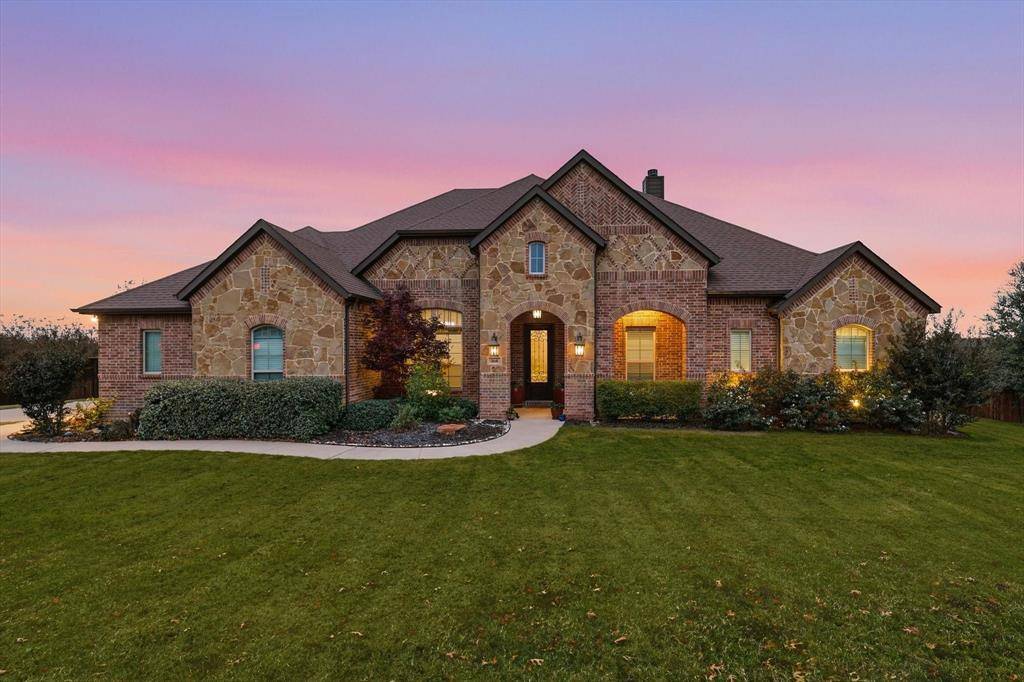
Welcome to 168 Denali, tucked away in the highly sought-after Summit Estates of Waxahachie. This beautiful JHH home offers the perfect mix of style, comfort, and peaceful surroundings. Step inside to warm hand-scraped hardwood floors, soaring ceilings, and eye-catching rustic wood beams that give the main living area both character and charm. The open living and dining spaces are filled with natural light, creating a comfortable setting for everyday living or hosting friends and family. The kitchen is ready for it all with granite countertops and plenty of space to cook and gather with a huge island with seating. The floor plan is thoughtfully laid out with three main sections branching off the central living area, giving everyone a little space and privacy. On one side of the home you'll find two bedrooms connected by a Jack-and-Jill bath, while another separate bedroom with its own nearby bath works perfectly for guests. The primary suite sits on its own private side of the home, offering a quiet retreat at the end of the day, and features the convenience of a large walk-in closet with direct access to the laundry room. A bonus room with direct access to the back patio offers flexible space that could easily be a playroom, TV room, or home gym. At the front of the home, a room with French doors and a closet works perfectly as a home office or even a fifth bedroom if needed. Out back, you'll find your own private retreat featuring a beautiful A-Oasis pool, mature trees, and gorgeous sunset views. The space offers an opportunity to further enhance the outdoor setting with tiered landscaping or expanded design elements to truly make it your own. Beyond the iron fence you'll find wooded area and a creek, giving the property a peaceful backdrop. It's easy to picture evenings around the fire pit or relaxing poolside on warm Texas nights. Located in Waxahachie ISD and outside city limits (no city taxes), this home offers space, privacy, and convenience all in one.
Location
State TX
County Ellis
Rooms
Dining Room 1
Interior
Heating Central
Cooling Central Air
Flooring Carpet, Ceramic Tile, Engineered Wood
Fireplaces Number 1
Fireplaces Type Living Room, Masonry
Exterior
Exterior Feature Covered Patio/Porch
Garage Spaces 2.0
Fence Wood
Pool Gunite, In Ground, Outdoor Pool, Water Feature
Utilities Available Aerobic Septic, City Water
Roof Type Composition
Building
Lot Description Adjacent to Greenbelt, Greenbelt, Many Trees, Sloped, Subdivision
Story One
Foundation Slab
Structure Type Brick
Schools
Elementary Schools Wedgeworth
High Schools Waxahachie
School District Waxahachie Isd
Others
Acceptable Financing 1031 Exchange, Cash, Conventional, FHA, VA Loan
Listing Terms 1031 Exchange, Cash, Conventional, FHA, VA Loan
Read Less Info
Want to know what your home might be worth? Contact us for a FREE valuation!

Our team is ready to help you sell your home for the highest possible price ASAP

©2026 North Texas Real Estate Information Systems.
Bought with Cynthia Christensen • eXp Realty
Nearby Schools & Businesses
Get More Information