




UPDATED:
Key Details
Property Type Condo
Sub Type Condominium
Listing Status Active
Purchase Type For Sale
Square Footage 1,582 sqft
Subdivision Bryan Pkwy Place
MLS Listing ID 21281880
Style Traditional
Bedrooms 2
Full Baths 2
Half Baths 1
HOA Fees $350/mo
HOA Y/N Mandatory
Year Built 2013
Lot Size 0.334 Acres
Acres 0.334
Property Sub-Type Condominium
Property Description
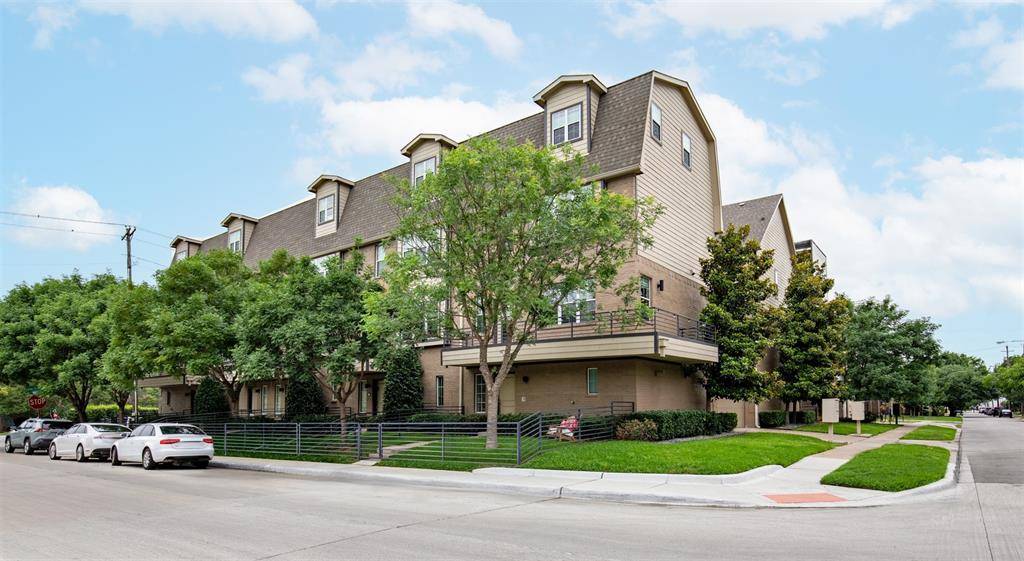
A gated front yard and welcoming entry create a rare single-family feel, while the open-concept second level is designed for both everyday living and entertaining. Rich hardwood flooring flows throughout the main living areas, complemented by oversized windows, soaring ceilings, and a seamless indoor-outdoor connection to the expansive covered balcony. The chef-inspired kitchen features granite countertops, dark custom cabinetry, stainless steel appliances, gas cooking, a statement vent hood, subway tile backsplash, generous prep space, and a large breakfast bar overlooking the living and dining spaces.
The private primary retreat occupies its own level and includes a wall of windows, built-in window seating, oversized walk-in closet, and spacious ensuite bath with dual vanities and an oversized glass-enclosed shower. A secondary bedroom with ensuite bath provides flexibility for guests, roommates, or work-from-home living. Additional highlights include abundant storage, dedicated utility area, wired media capabilities, zoned HVAC, and low-maintenance lock-and-leave convenience.
Located just minutes from Lower Greenville, Lakewood, Knox-Henderson, Downtown Dallas, and some of the city's best dining, shopping, and entertainment, this move-in-ready residence delivers the ideal blend of modern design, urban convenience, and comfortable living.
Location
State TX
County Dallas
Direction Use Preferred GPS
Rooms
Dining Room 1
Interior
Interior Features Cable TV Available, Flat Screen Wiring, Granite Counters, High Speed Internet Available, Kitchen Island, Sound System Wiring
Heating Central, Electric
Cooling Ceiling Fan(s), Central Air, Electric, Zoned
Flooring Ceramic Tile, Hardwood
Appliance Dishwasher, Disposal, Electric Water Heater, Gas Range, Microwave, Refrigerator, Vented Exhaust Fan
Heat Source Central, Electric
Laundry Utility Room, Full Size W/D Area
Exterior
Exterior Feature Balcony, Lighting
Garage Spaces 2.0
Carport Spaces 2
Utilities Available City Sewer, City Water, Community Mailbox
Roof Type Composition
Total Parking Spaces 2
Garage Yes
Building
Lot Description Few Trees, Landscaped, Zero Lot Line
Story Three Or More
Foundation Slab
Level or Stories Three Or More
Structure Type Brick,Fiber Cement
Schools
Elementary Schools Lipscomb
Middle Schools Long
High Schools Woodrow Wilson
School District Dallas Isd
Others
Acceptable Financing Cash, Conventional, FHA, VA Loan
Listing Terms Cash, Conventional, FHA, VA Loan
Virtual Tour https://www.propertypanorama.com/instaview/ntreis/21281880

Nearby School & Business
Get More Information