

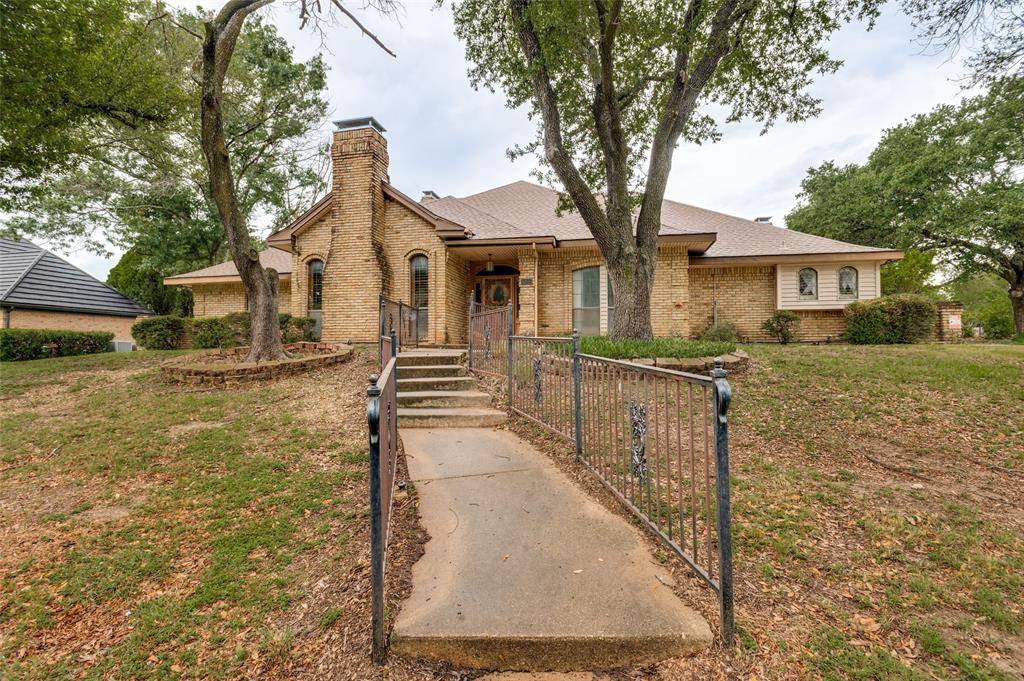


UPDATED:
Key Details
Property Type Single Family Home
Sub Type Single Family Residence
Listing Status Active
Purchase Type For Sale
Square Footage 3,729 sqft
Subdivision Greenbriar Estates
MLS Listing ID 21281726
Style Traditional
Bedrooms 4
Full Baths 3
HOA Y/N None
Year Built 1981
Annual Tax Amount $10,555
Lot Size 0.433 Acres
Acres 0.433
Lot Dimensions 130 x 145
Property Sub-Type Single Family Residence
Property Description
Inside, generous room sizes and a layout designed for everyday living provide the foundation for something special. The home features solid surface flooring throughout with no carpet and includes areas where existing finishes may lend themselves to preservation and thoughtful updating.
A standout feature is the uniquely designed primary suite offering dual private bath areas—each with its own vanity, toilet, and closet—connected by an oversized shared shower, with one side also featuring a soaking tub. Distinctive and uncommon, the layout offers flexibility and separation within the primary retreat.
This estate property presents a compelling opportunity for buyers looking to renovate, personalize, and unlock long-term value. Whether reimagining spaces for modern living or preserving select original elements while introducing fresh design, the possibilities are significant.
Rarely does an opportunity come along to acquire this much space, flexibility, lot size, and garage capacity with the ability to create a home tailored to your own vision.
Location
State TX
County Dallas
Community Sidewalks
Direction Use GPS
Rooms
Dining Room 2
Interior
Interior Features Central Vacuum, Chandelier, Eat-in Kitchen, Paneling, Pantry, Walk-In Closet(s), Wet Bar
Heating Central, Fireplace(s), Natural Gas, Zoned
Cooling Ceiling Fan(s), Central Air, Electric, Zoned
Flooring Ceramic Tile, Engineered Wood, Marble
Fireplaces Number 3
Fireplaces Type Brick, Family Room, Gas Logs, Library, Living Room, Wood Burning
Appliance Dishwasher, Disposal, Electric Cooktop, Electric Oven, Microwave
Heat Source Central, Fireplace(s), Natural Gas, Zoned
Laundry Electric Dryer Hookup, Utility Room, Full Size W/D Area, Dryer Hookup, Washer Hookup
Exterior
Exterior Feature Covered Patio/Porch
Garage Spaces 3.0
Fence Back Yard, Chain Link, Wrought Iron
Community Features Sidewalks
Utilities Available City Sewer, City Water, Curbs, Electricity Available, Electricity Connected, Individual Gas Meter, Sewer Available, Sidewalk, Underground Utilities
Roof Type Composition
Total Parking Spaces 3
Garage Yes
Building
Lot Description Corner Lot, Few Trees, Irregular Lot, Lrg. Backyard Grass, Sprinkler System, Subdivision
Story One
Foundation Slab
Level or Stories One
Structure Type Brick,Siding
Schools
Elementary Schools Smith
Middle Schools Byrd
High Schools Duncanville
School District Duncanville Isd
Others
Restrictions No Known Restriction(s),Unknown Encumbrance(s)
Acceptable Financing Cash, Conventional
Listing Terms Cash, Conventional
Virtual Tour https://mls.shoot2sell.com/1503-green-tree-ln-duncanville-tx-75137

Nearby School & Business
Get More Information