
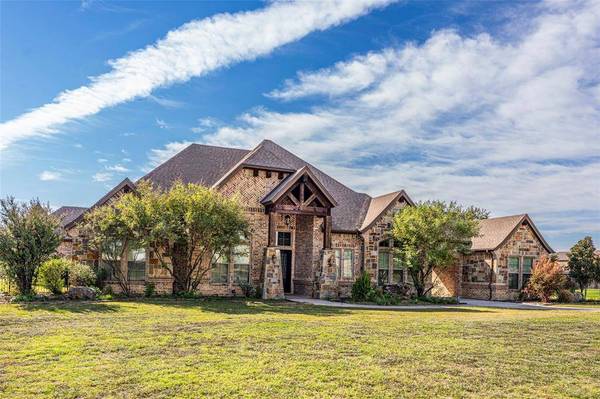
1531 Velda Kay Lane
Fort Worth, TX 76052
- 4 Beds
- 4 Baths Full Baths: 3 Half Baths: 1
- 3,917 SqFt
- 1 Lot Size
- 2015 Year Built
GALLERY
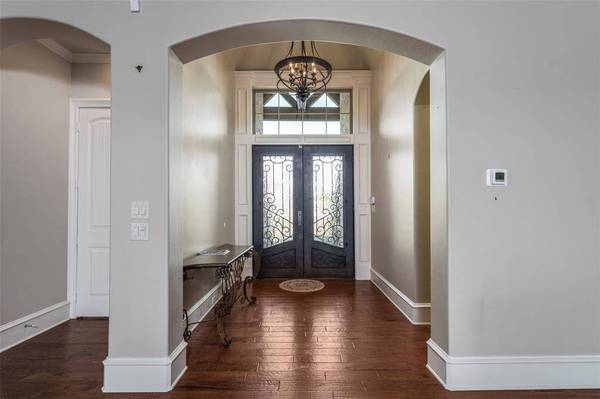
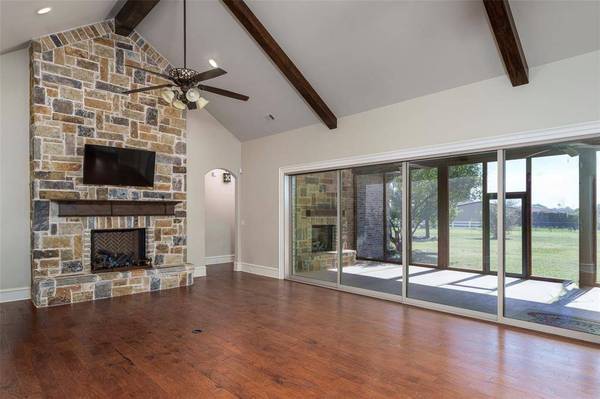
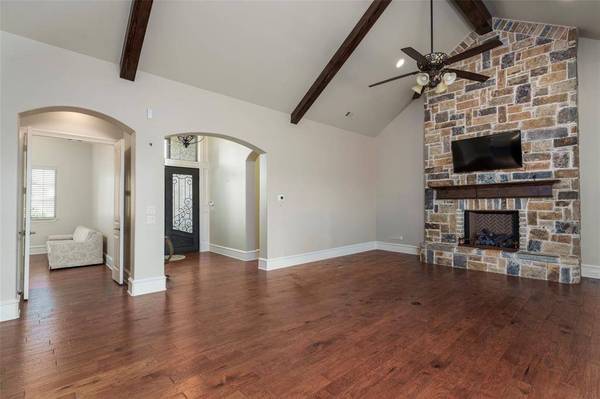
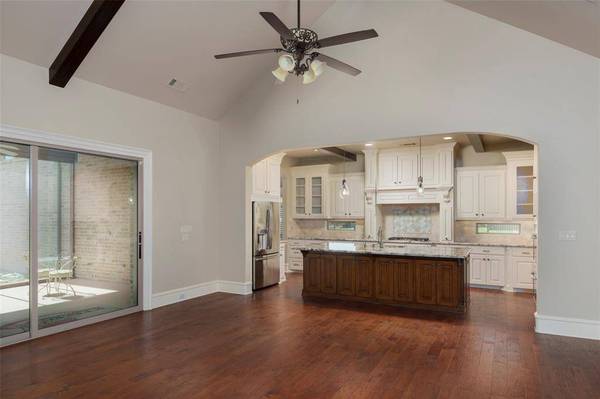
PROPERTY DETAIL
Key Details
Property Type Single Family Home
Sub Type Single Family Residence
Listing Status Active
Purchase Type For Sale
Square Footage 3, 917 sqft
Price per Sqft $216
Subdivision Willow Spgs Ranch
MLS Listing ID 21421920
Style Traditional
Bedrooms 4
Full Baths 3
Half Baths 1
HOA Y/N None
Year Built 2015
Annual Tax Amount $17,652
Lot Size 1.000 Acres
Acres 1.0
Property Sub-Type Single Family Residence
Location
State TX
County Tarrant
Direction See map
Rooms
Dining Room 1
Building
Lot Description Few Trees, Interior Lot, Landscaped, Level, Lrg. Backyard Grass, Sprinkler System, Subdivision
Story Two
Foundation Slab
Level or Stories Two
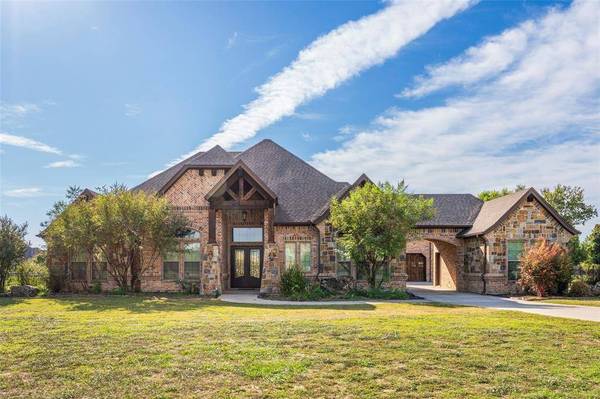
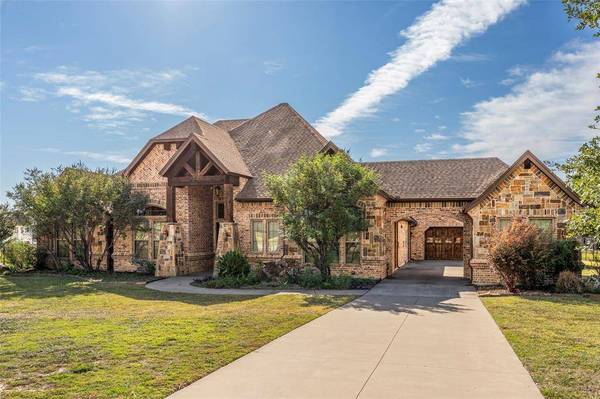
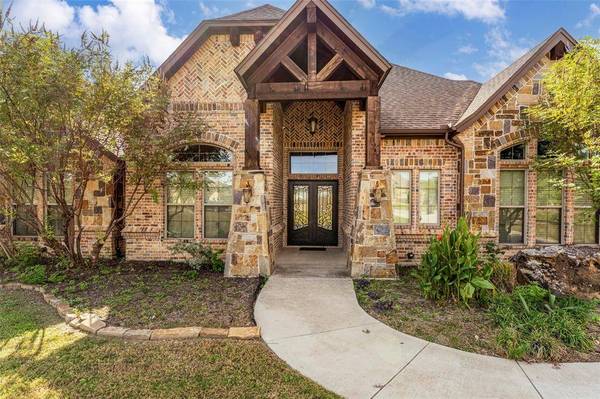
Structure Type Brick,Rock/Stone
Interior
Interior Features Built-in Features, Cable TV Available, Eat-in Kitchen, Granite Counters, High Speed Internet Available, Open Floorplan, Vaulted Ceiling(s), Walk-In Closet(s)
Heating Central, Natural Gas, Zoned
Cooling Ceiling Fan(s), Central Air, Electric, Zoned
Flooring Carpet, Wood
Fireplaces Number 2
Fireplaces Type Gas, Gas Logs, Gas Starter
Appliance Dishwasher, Disposal, Gas Cooktop, Microwave, Double Oven, Plumbed For Gas in Kitchen
Heat Source Central, Natural Gas, Zoned
Laundry Electric Dryer Hookup, Utility Room, Full Size W/D Area
Exterior
Garage Spaces 3.0
Carport Spaces 1
Utilities Available Aerobic Septic, Cable Available, City Water, Underground Utilities
Roof Type Composition
Total Parking Spaces 4
Garage Yes
Schools
Elementary Schools Molly Livengood Carter
Middle Schools Wilson
High Schools Eaton
School District Northwest Isd
Others
Restrictions Deed
Acceptable Financing Cash, Conventional
Listing Terms Cash, Conventional
Virtual Tour https://www.propertypanorama.com/instaview/ntreis/21421920
SIMILAR HOMES FOR SALE
Check for similar Single Family Homes at price around $849,000 in Fort Worth,TX

Active Option Contract
$1,175,000
2148 Verona Drive, Haslet, TX 76052
Listed by Dona Robinson of Allie Beth Allman & Associates5 Beds 7 Baths 4,400 SqFt
Active Contingent
$824,900
209 Lonesome Prairie Trail, Haslet, TX 76052
Listed by Brandi Allison of Alliance Properties5 Beds 4 Baths 3,739 SqFt
Active
$535,000
1669 Stowers Trail, Fort Worth, TX 76052
Listed by Jonathon Barrientos of Nava Realty Group4 Beds 3 Baths 2,294 SqFt
CONTACT
