

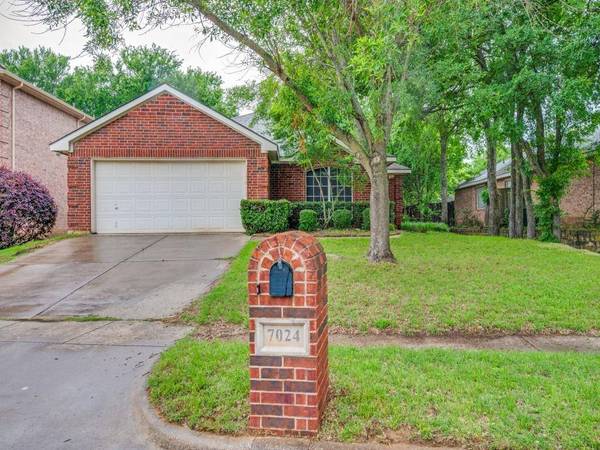
7024 Park Green Drive
Arlington, TX 76001
- 4 Beds
- 2 Baths Full Baths: 2
- 1,887 SqFt
- 7,535 Lot Size
- 2002 Year Built
GALLERY
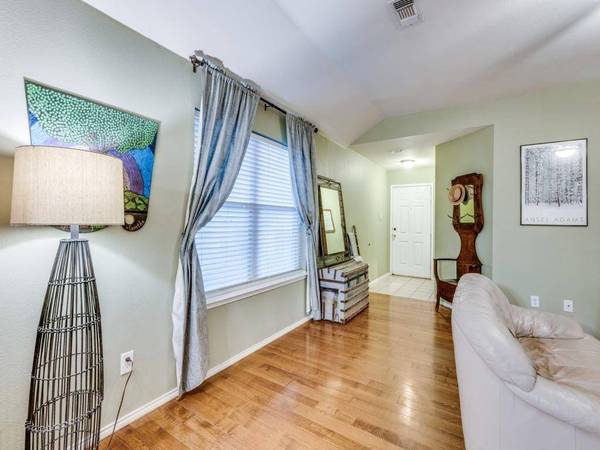
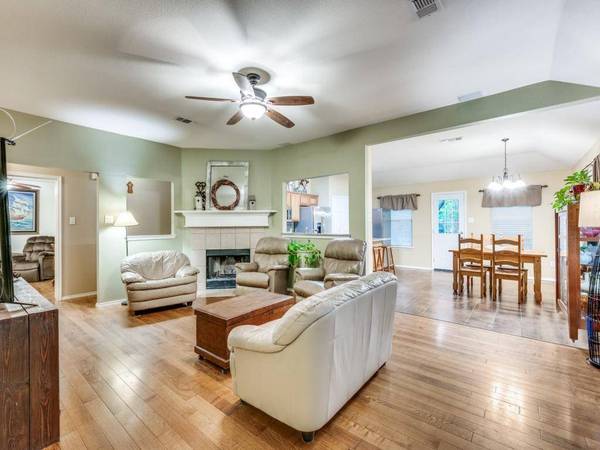
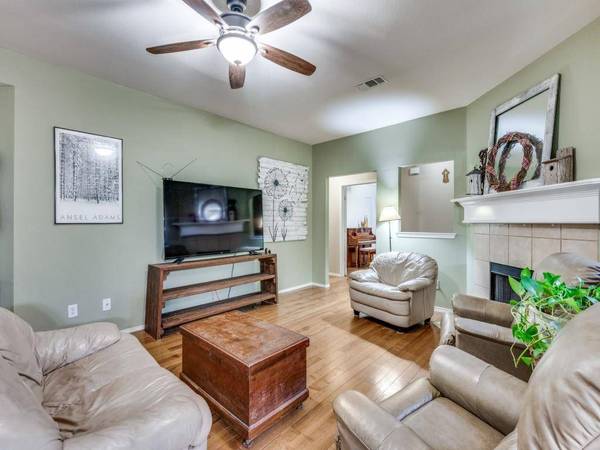
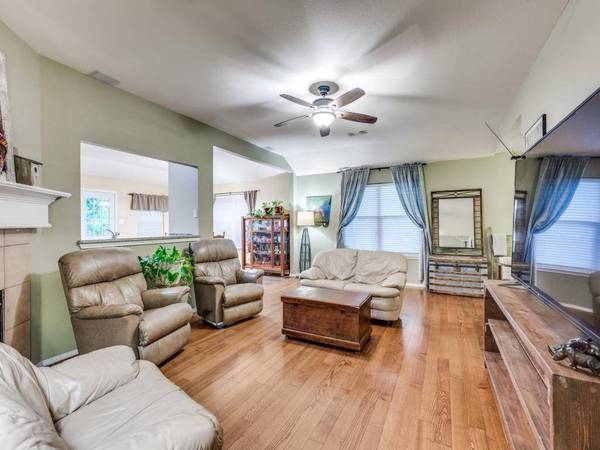
PROPERTY DETAIL
Key Details
Sold Price $335,000
Property Type Single Family Home
Sub Type Single Family Residence
Listing Status Sold
Purchase Type For Sale
Square Footage 1, 887 sqft
Price per Sqft $177
Subdivision Greenspoint Add
MLS Listing ID 20917503
Sold Date 06/12/25
Style Traditional
Bedrooms 4
Full Baths 2
HOA Y/N None
Year Built 2002
Annual Tax Amount $6,353
Lot Size 7,535 Sqft
Acres 0.173
Property Sub-Type Single Family Residence
Location
State TX
County Tarrant
Direction S COOPER TO HARRIS TURN LEFT THEN ON TO GARDEN GREE,LEFT THEN LEFT ON GREEN MERE TO PARK GREEN
Rooms
Dining Room 1
Building
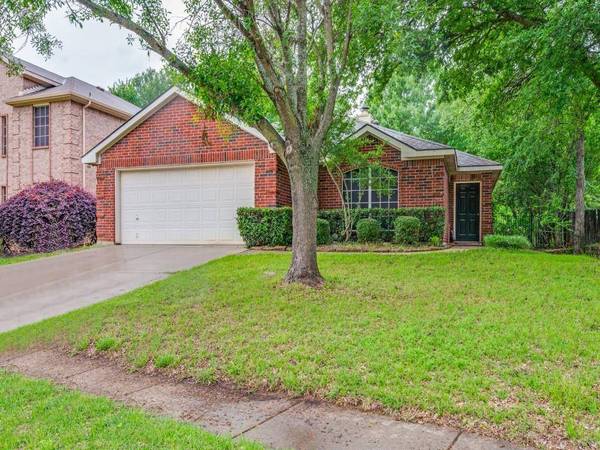
Lot Description Few Trees, Interior Lot, Landscaped, Subdivision
Story One
Foundation Slab
Level or Stories One
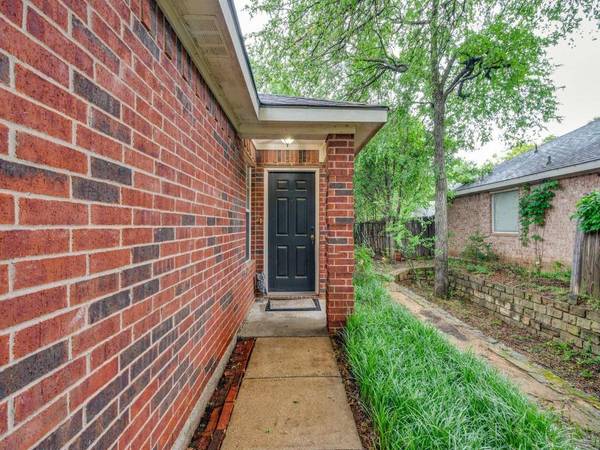
Structure Type Brick
Interior
Interior Features Cable TV Available, Eat-in Kitchen, Granite Counters, High Speed Internet Available, Kitchen Island, Open Floorplan, Pantry, Walk-In Closet(s)
Heating Central, Electric
Cooling Central Air, Electric
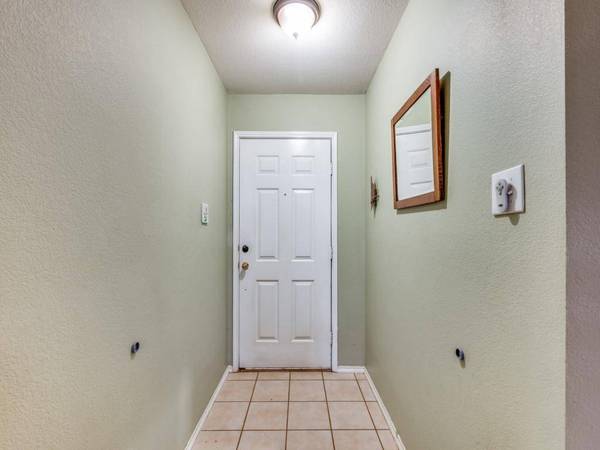
Flooring Ceramic Tile, Hardwood, Vinyl
Fireplaces Number 1
Fireplaces Type Wood Burning
Appliance Dishwasher, Disposal, Electric Range, Electric Water Heater, Microwave
Heat Source Central, Electric
Laundry Electric Dryer Hookup, Utility Room, Full Size W/D Area, Washer Hookup
Exterior
Garage Spaces 2.0
Fence Wood, Wrought Iron
Utilities Available City Sewer, City Water
Roof Type Composition
Total Parking Spaces 2
Garage Yes
Schools
Elementary Schools Carol Holt
Middle Schools Howard
High Schools Legacy
School District Mansfield Isd
Others
Acceptable Financing Cash, Conventional, FHA, VA Loan
Listing Terms Cash, Conventional, FHA, VA Loan
Financing Conventional
CONTACT
