

5312 Hockley Drive
Grand Prairie, TX 75052
- 4 Beds
- 3 Baths Full Baths: 2 Half Baths: 1
- 2,898 SqFt
- 0.35 Lot Size
- 2006 Year Built
GALLERY
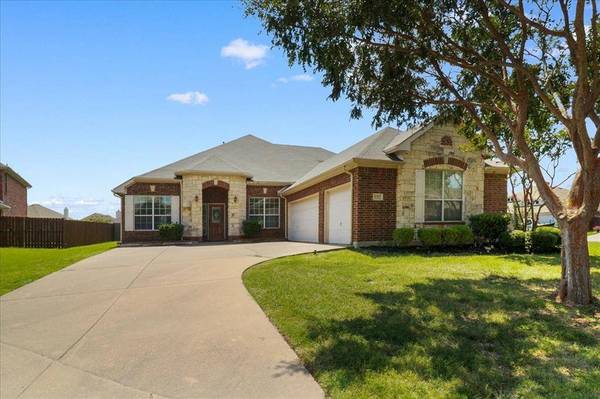
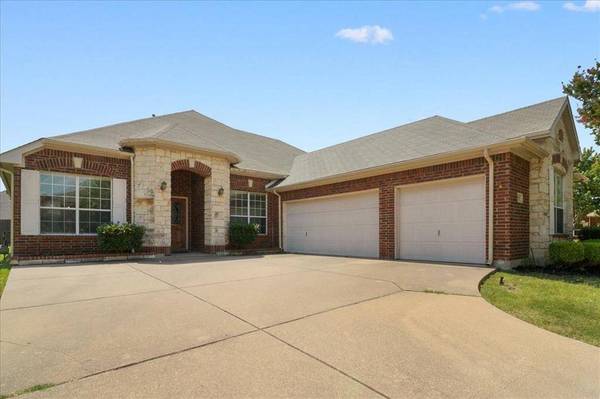
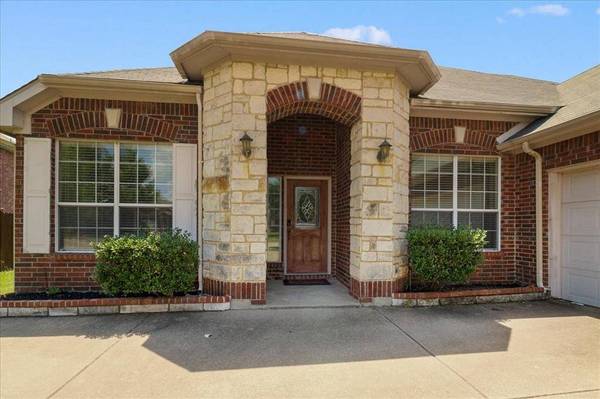
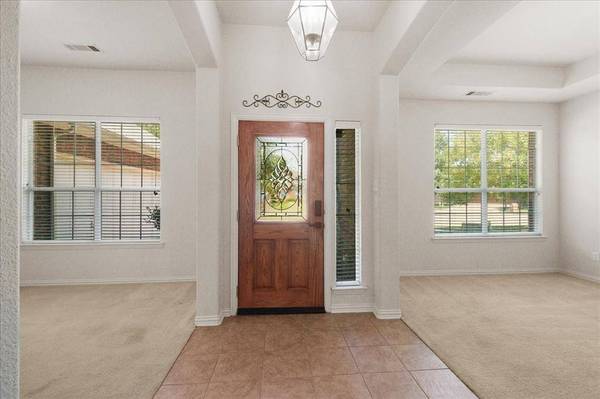
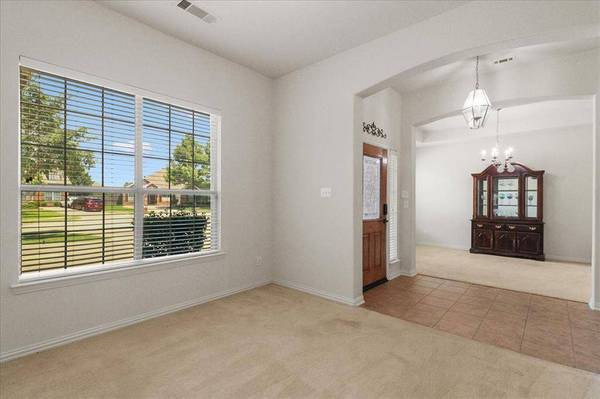
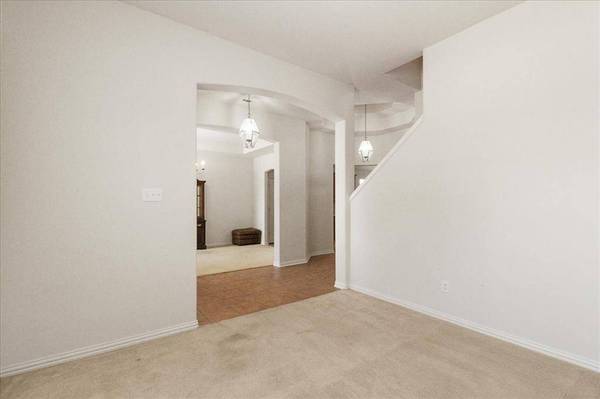
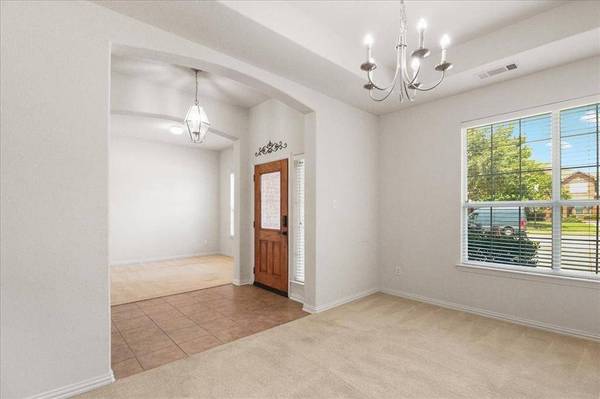
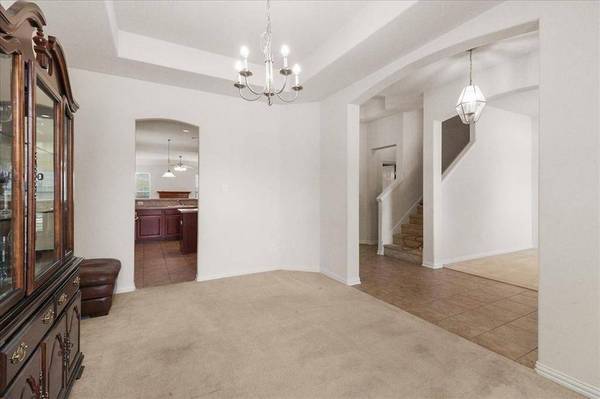
PROPERTY DETAIL
Key Details
Sold Price $350,000
Property Type Single Family Home
Sub Type Single Family Residence
Listing Status Sold
Purchase Type For Sale
Square Footage 2, 898 sqft
Price per Sqft $120
Subdivision Lake Parks East
MLS Listing ID 21029674
Sold Date 09/24/25
Style Traditional
Bedrooms 4
Full Baths 2
Half Baths 1
HOA Fees $23/ann
HOA Y/N Mandatory
Year Built 2006
Annual Tax Amount $9,506
Lot Size 0.352 Acres
Acres 0.352
Property Sub-Type Single Family Residence
Location
State TX
County Tarrant
Direction See GPS
Rooms
Dining Room 2
Building
Lot Description Interior Lot, Level, Lrg. Backyard Grass, Sprinkler System, Subdivision
Story Two
Foundation Slab
Level or Stories Two
Structure Type Brick
Interior
Interior Features Cable TV Available, High Speed Internet Available, Walk-In Closet(s)
Heating Central, Natural Gas, Zoned
Cooling Ceiling Fan(s), Central Air, Zoned
Flooring Carpet, Ceramic Tile, Laminate
Appliance Dishwasher, Disposal, Gas Range, Microwave, Plumbed For Gas in Kitchen
Heat Source Central, Natural Gas, Zoned
Laundry Electric Dryer Hookup, Utility Room, Full Size W/D Area, Dryer Hookup
Exterior
Garage Spaces 3.0
Fence Wood
Utilities Available Cable Available, City Sewer, City Water, Curbs, Underground Utilities
Roof Type Composition
Total Parking Spaces 3
Garage Yes
Schools
Elementary Schools Louise Cabaniss
Middle Schools James Coble
High Schools Timberview
School District Mansfield Isd
Others
Restrictions Deed
Acceptable Financing Cash, Conventional, FHA, VA Loan
Listing Terms Cash, Conventional, FHA, VA Loan
Financing Conventional
SIMILAR HOMES FOR SALE
Check for similar Single Family Homes at price around $350,000 in Grand Prairie,TX

Pending
$300,000
1013 Las Flores Court, Grand Prairie, TX 75052
Listed by Monica Torres of Texas Urban Living Realty3 Beds 2 Baths 1,568 SqFt
Pending
$299,900
2837 Corrida Court, Grand Prairie, TX 75052
Listed by K.C. Mckeown of Real Broker, LLC4 Beds 2 Baths 1,712 SqFt
Active
$525,000
5243 W Cove Way, Grand Prairie, TX 75052
Listed by Jonathan Colon of RJ Williams & Company RE LLC6 Beds 4 Baths 4,003 SqFt
CONTACT
