
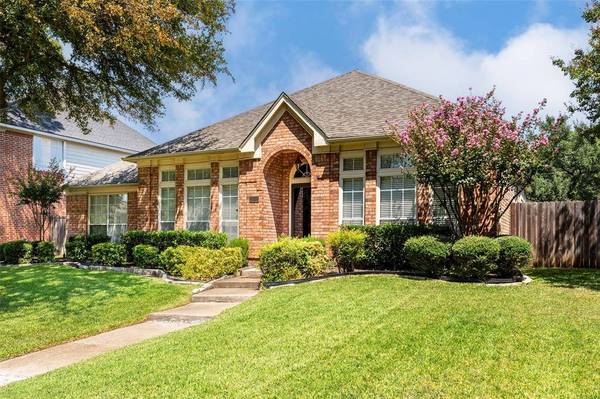
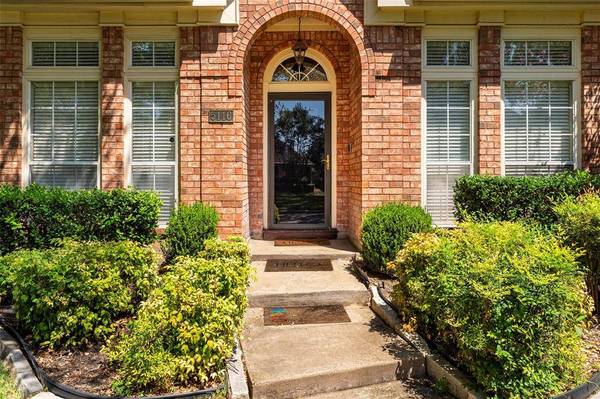
5116 Dewdrop Lane
Fort Worth, TX 76123
- 4 Beds
- 2 Baths Full Baths: 2
- 2,478 SqFt
- 8,407 Lot Size
- 1993 Year Built
GALLERY
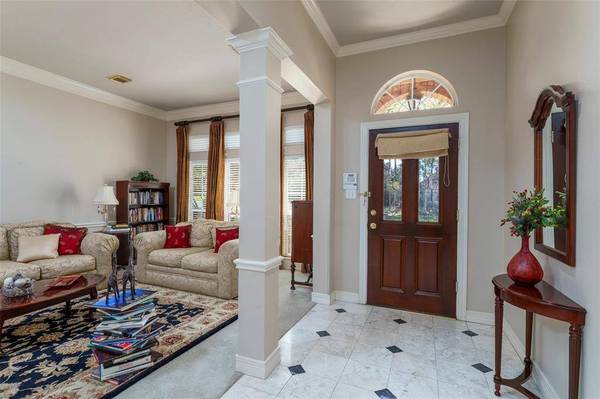
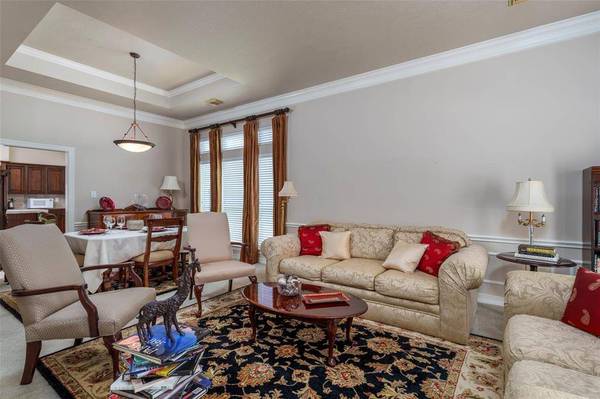
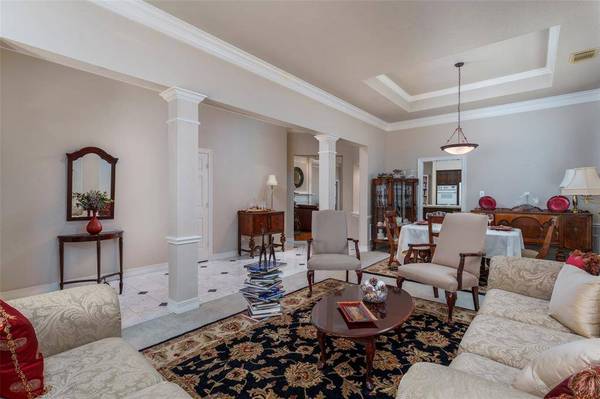
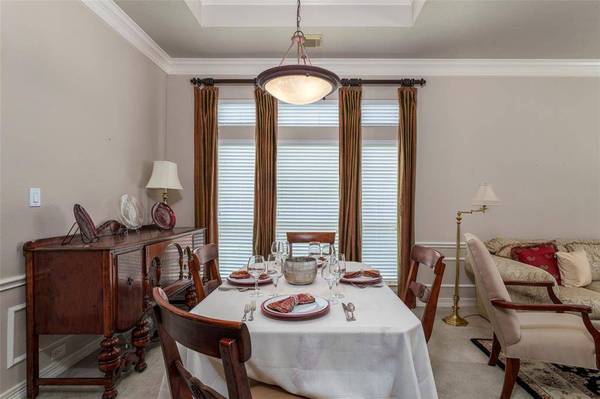
PROPERTY DETAIL
Key Details
Property Type Single Family Home
Sub Type Single Family Residence
Listing Status Pending
Purchase Type For Sale
Square Footage 2, 478 sqft
Price per Sqft $141
Subdivision Summer Creek Add
MLS Listing ID 21372837
Style Traditional
Bedrooms 4
Full Baths 2
HOA Fees $182/ann
HOA Y/N Mandatory
Year Built 1993
Annual Tax Amount $5,583
Lot Size 8,407 Sqft
Acres 0.193
Property Sub-Type Single Family Residence
Location
State TX
County Tarrant
Community Jogging Path/Bike Path, Park, Playground
Direction Columbus towards Summer Creek. Left on Daystar and left on Dewdrop
Rooms
Dining Room 2
Building
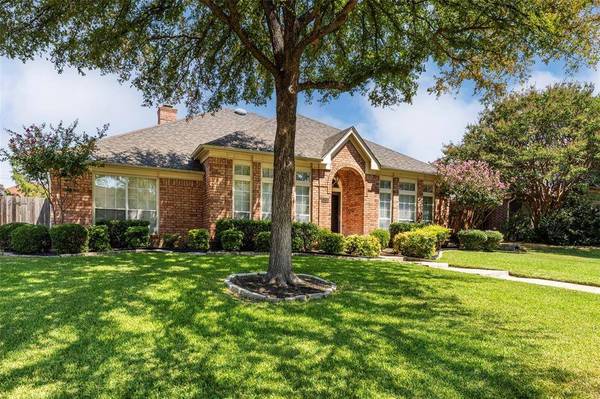
Lot Description Few Trees, Interior Lot, Landscaped, Level, Sprinkler System, Subdivision
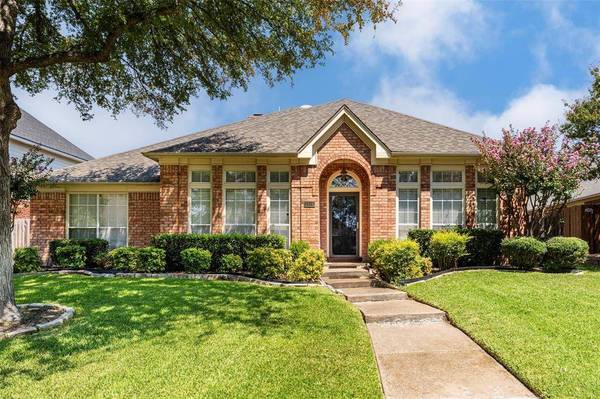
Story One
Foundation Slab
Level or Stories One
Structure Type Brick
Interior
Interior Features Cable TV Available, Eat-in Kitchen, High Speed Internet Available, Kitchen Island, Tile Counters, Walk-In Closet(s)
Heating Central, Natural Gas
Cooling Ceiling Fan(s), Central Air, Electric
Flooring Carpet, Ceramic Tile
Fireplaces Number 1
Fireplaces Type Gas Starter
Appliance Dishwasher, Disposal, Electric Cooktop, Microwave, Double Oven
Heat Source Central, Natural Gas
Exterior
Exterior Feature Rain Gutters
Garage Spaces 2.0
Fence Wood
Community Features Jogging Path/Bike Path, Park, Playground
Utilities Available Cable Available, City Sewer, City Water, Curbs, Underground Utilities
Roof Type Composition
Total Parking Spaces 2
Garage Yes
Schools
Elementary Schools Dallas Park
Middle Schools Crowley
High Schools North Crowley
School District Crowley Isd
Others
Restrictions Deed
Acceptable Financing Cash, Conventional, FHA, VA Loan
Listing Terms Cash, Conventional, FHA, VA Loan
Virtual Tour https://www.propertypanorama.com/instaview/ntreis/21372837
SIMILAR HOMES FOR SALE
Check for similar Single Family Homes at price around $350,000 in Fort Worth,TX

Active
$269,900
3916 Irish Setter Drive, Fort Worth, TX 76123
Listed by Quantence Walker of Our Covenant Realty, LLC3 Beds 2 Baths 1,944 SqFt
Active
$290,000
2528 Creekwood Lane, Fort Worth, TX 76123
Listed by Tommy Dyer of Coldwell Banker Realty4 Beds 3 Baths 1,971 SqFt
Active
$279,000
4036 Tarpon Springs Drive, Fort Worth, TX 76123
Listed by Carmen Murillo-Williams of RJ Williams & Company RE3 Beds 2 Baths 1,564 SqFt
CONTACT
