
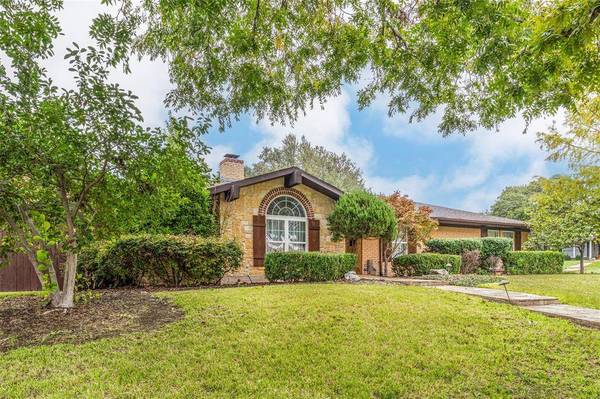
4900 Wheelock Drive
Fort Worth, TX 76133
- 3 Beds
- 2 Baths Full Baths: 2
- 2,429 SqFt
- 0.26 Lot Size
- 1968 Year Built
GALLERY
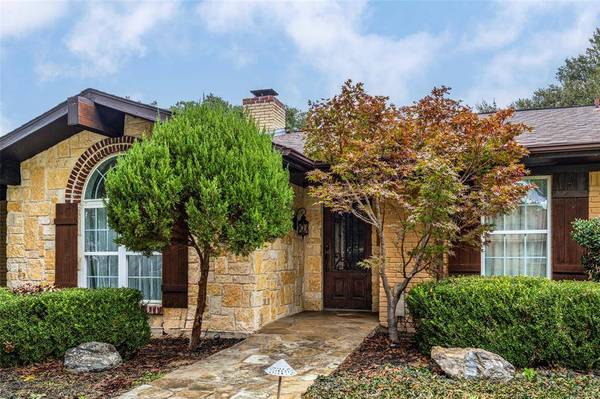
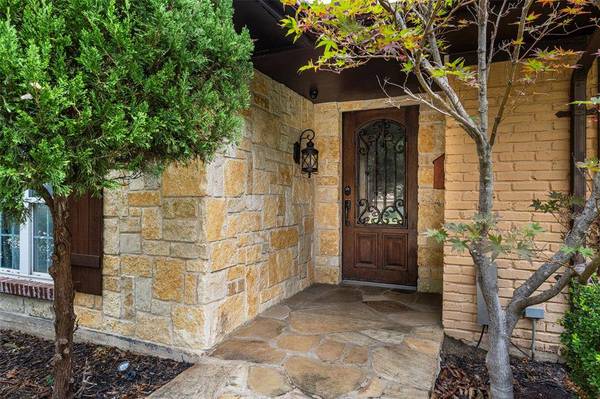
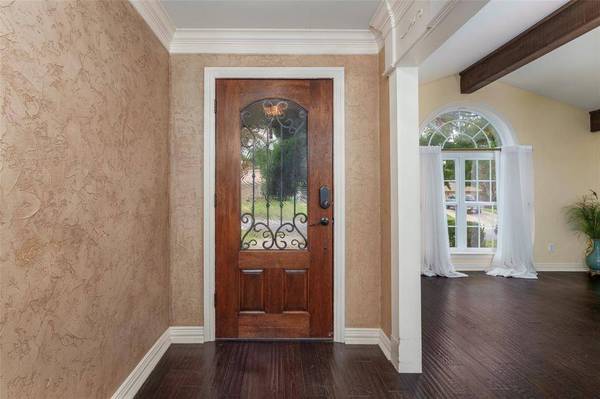
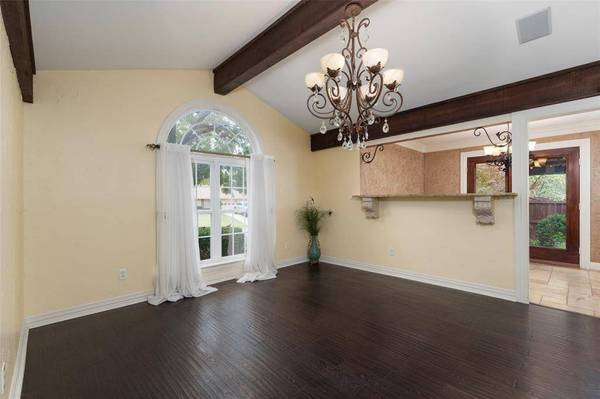
PROPERTY DETAIL
Key Details
Property Type Single Family Home
Sub Type Single Family Residence
Listing Status Active
Purchase Type For Sale
Square Footage 2, 429 sqft
Price per Sqft $164
Subdivision Wedgwood Add
MLS Listing ID 21432933
Style Traditional
Bedrooms 3
Full Baths 2
HOA Y/N None
Year Built 1968
Annual Tax Amount $8,351
Lot Size 0.258 Acres
Acres 0.258
Property Sub-Type Single Family Residence
Location
State TX
County Tarrant
Direction I20 to Hulen Street, South on Hulen to Wheelock. Right on Wheelock
Rooms
Dining Room 2
Building
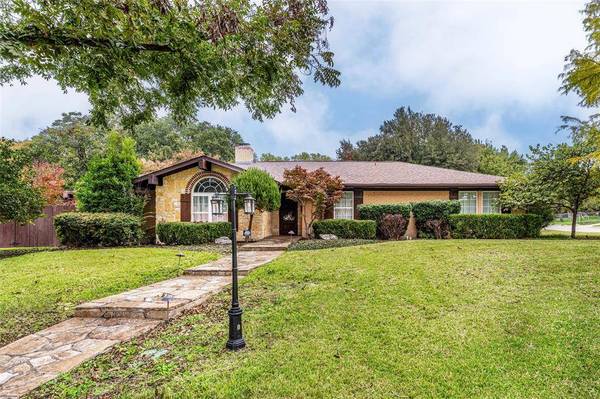
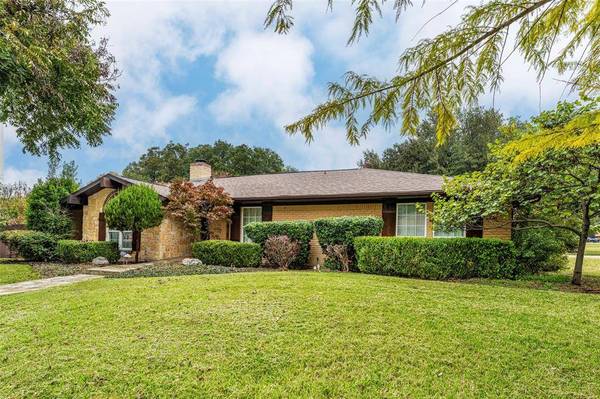
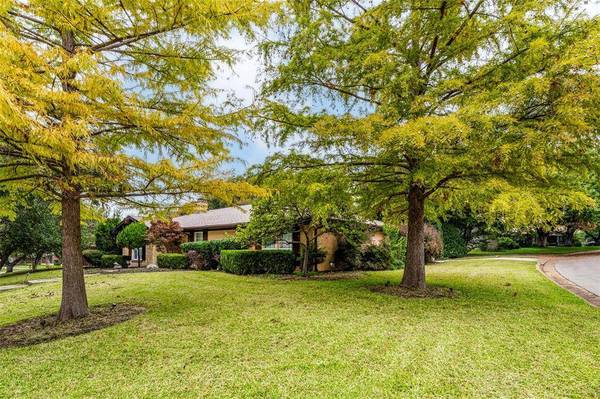
Lot Description Corner Lot, Few Trees, Landscaped, Sprinkler System, Subdivision
Story One
Foundation Slab
Level or Stories One
Interior
Interior Features Built-in Features, Cable TV Available, Eat-in Kitchen, Granite Counters, High Speed Internet Available, Vaulted Ceiling(s), Walk-In Closet(s)
Heating Central, Electric
Cooling Ceiling Fan(s), Central Air, Electric
Flooring Travertine Stone, Wood
Fireplaces Number 1
Fireplaces Type Masonry, Wood Burning
Appliance Built-in Refrigerator, Dishwasher, Disposal, Electric Range, Microwave
Heat Source Central, Electric
Exterior
Exterior Feature Attached Grill, Covered Patio/Porch
Garage Spaces 2.0
Fence Wood
Utilities Available Cable Available, City Sewer, City Water, Curbs, Underground Utilities
Roof Type Composition
Total Parking Spaces 2
Garage Yes
Schools
Elementary Schools Jt Stevens
Middle Schools Wedgwood
High Schools Southwest
School District Fort Worth Isd
Others
Restrictions Deed
Acceptable Financing Cash, Conventional, FHA, VA Loan
Listing Terms Cash, Conventional, FHA, VA Loan
SIMILAR HOMES FOR SALE
Check for similar Single Family Homes at price around $399,900 in Fort Worth,TX

Active Option Contract
$425,000
7600 Greengage Drive, Fort Worth, TX 76133
Listed by Cindy Peck of League Real Estate6 Beds 4 Baths 3,244 SqFt
Active
$313,000
5305 Morley Avenue, Fort Worth, TX 76133
Listed by Elizabeth Crosby of Keller Williams Fort Worth4 Beds 3 Baths 2,459 SqFt
Active Contingent
$324,900
5801 Wedgworth Road, Fort Worth, TX 76133
Listed by Ian McKenzie of Keller Williams Brazos West3 Beds 2 Baths 2,165 SqFt
CONTACT
