
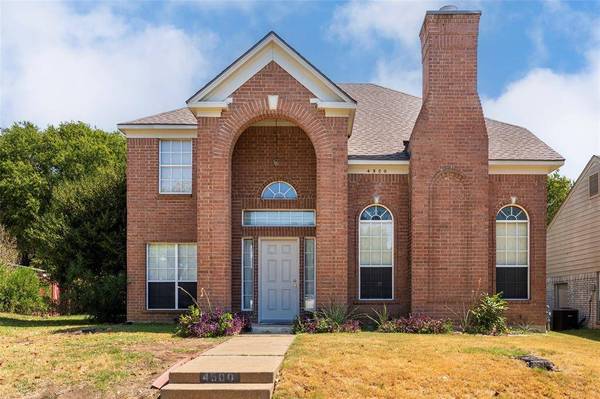
4500 Fargo Drive
Grand Prairie, TX 75052
- 3 Beds
- 3 Baths Full Baths: 2 Half Baths: 1
- 1,864 SqFt
- 6,272 Lot Size
- 1991 Year Built
GALLERY
PROPERTY DETAIL
Key Details
Sold Price $325,000
Property Type Single Family Home
Sub Type Single Family Residence
Listing Status Sold
Purchase Type For Sale
Square Footage 1, 864 sqft
Price per Sqft $174
Subdivision Westchester 04 02
MLS Listing ID 21379719
Sold Date 10/16/26
Style Traditional
Bedrooms 3
Full Baths 2
Half Baths 1
HOA Y/N None
Year Built 1991
Annual Tax Amount $7,047
Lot Size 6,272 Sqft
Acres 0.144
Property Sub-Type Single Family Residence
Location
State TX
County Dallas
Direction From I20, Head South on Carrier Parkway, Left on Bardin, Left on Chaparral Dr and Left on Fargo Dr.
Rooms
Dining Room 2
Building
Lot Description Interior Lot, Landscaped, Level, Subdivision
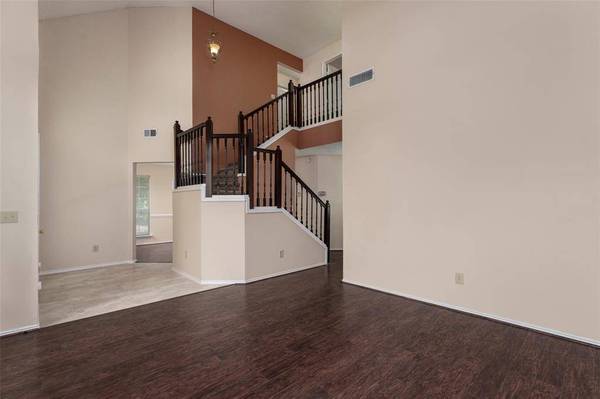
Story Two
Foundation Slab
Level or Stories Two
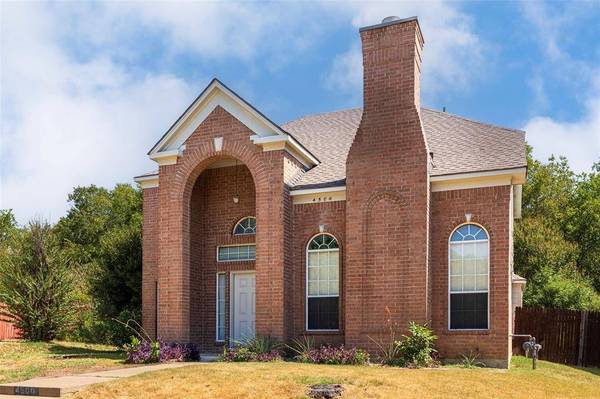
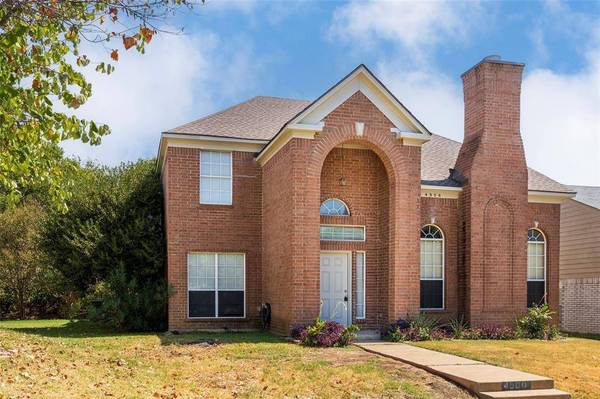
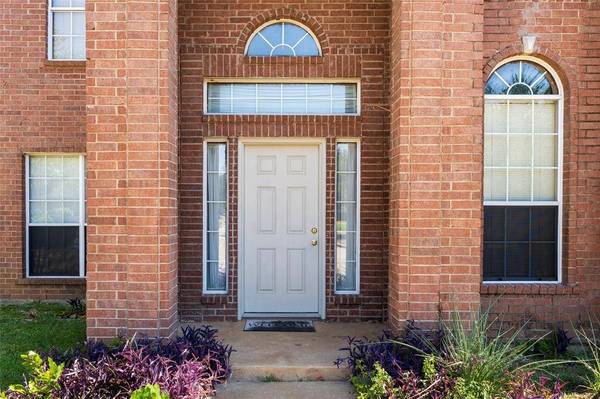
Structure Type Brick
Interior
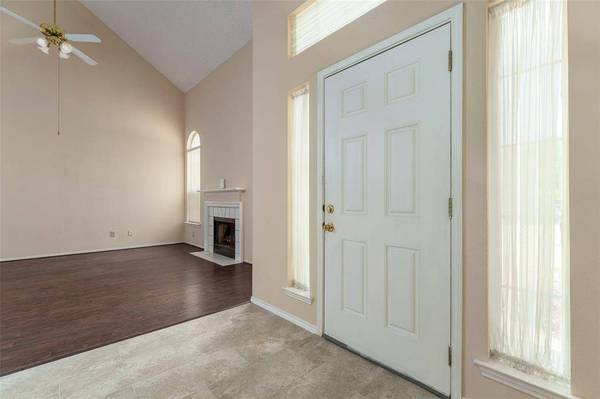
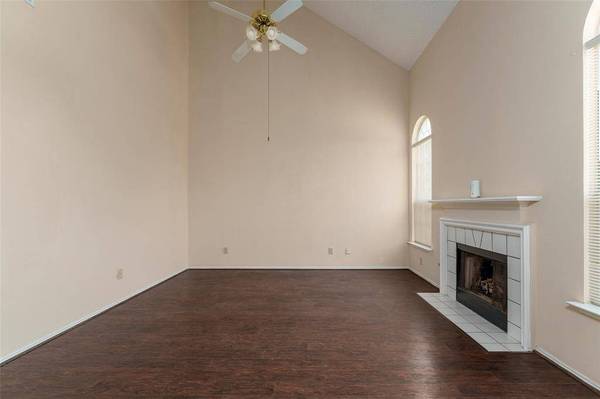
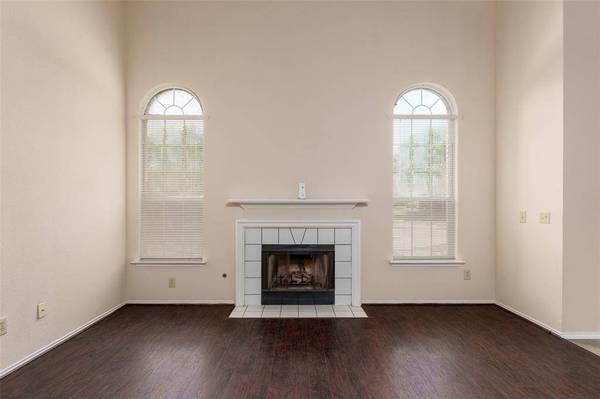
Interior Features Cable TV Available, Eat-in Kitchen, Granite Counters, High Speed Internet Available, Open Floorplan, Vaulted Ceiling(s), Walk-In Closet(s)
Heating Central, Natural Gas
Cooling Ceiling Fan(s), Central Air, Electric
Flooring Carpet, Ceramic Tile, Luxury Vinyl Plank
Fireplaces Number 1
Fireplaces Type Gas Logs, Gas Starter
Appliance Dishwasher, Disposal, Electric Range, Electric Water Heater, Microwave, Plumbed For Gas in Kitchen
Heat Source Central, Natural Gas
Laundry Electric Dryer Hookup, Utility Room, Washer Hookup
Exterior
Garage Spaces 2.0
Fence Wood
Utilities Available Cable Available, City Sewer, City Water, Curbs, Underground Utilities
Roof Type Composition
Total Parking Spaces 2
Garage Yes
Schools
Elementary Schools Powell
Middle Schools Reagan
High Schools South Grand Prairie
School District Grand Prairie Isd
Others
Restrictions Deed
Acceptable Financing Cash, Conventional, FHA, VA Loan
Listing Terms Cash, Conventional, FHA, VA Loan
Financing FHA
SIMILAR HOMES FOR SALE
Check for similar Single Family Homes at price around $325,000 in Grand Prairie,TX

Pending
$300,000
1013 Las Flores Court, Grand Prairie, TX 75052
Listed by Monica Torres of Texas Urban Living Realty3 Beds 2 Baths 1,568 SqFt
Pending
$299,900
2837 Corrida Court, Grand Prairie, TX 75052
Listed by K.C. Mckeown of Real Broker, LLC4 Beds 2 Baths 1,712 SqFt
Active
$334,500
509 Chestnut Drive, Grand Prairie, TX 75052
Listed by Danielle Trevino of San Antonio Elite Realty3 Beds 2 Baths 1,770 SqFt
CONTACT
