

3603 Lake Powell Drive
Arlington, TX 76016
- 4 Beds
- 4 Baths Full Baths: 4
- 4,063 SqFt
- 0.31 Lot Size
- 1984 Year Built
GALLERY
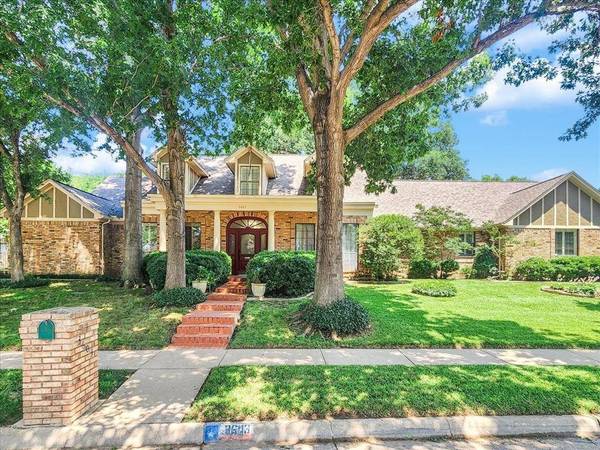

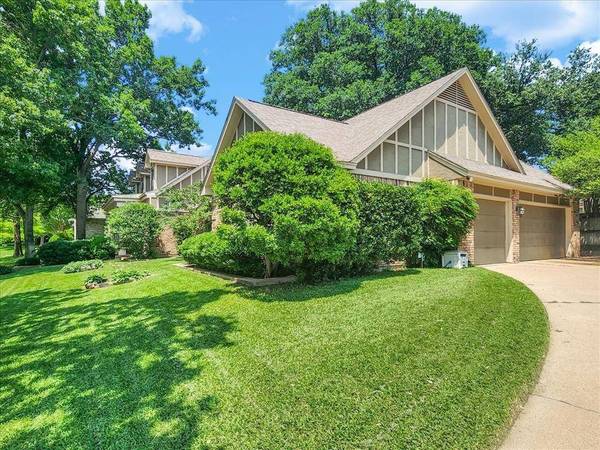
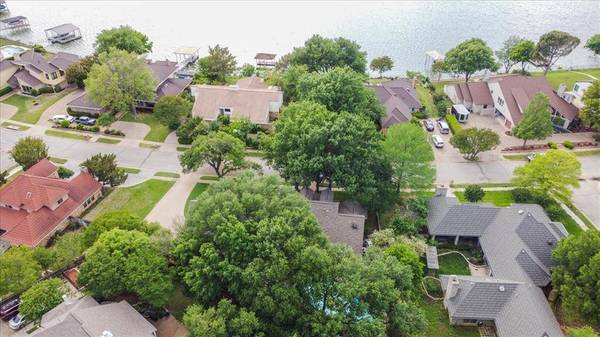


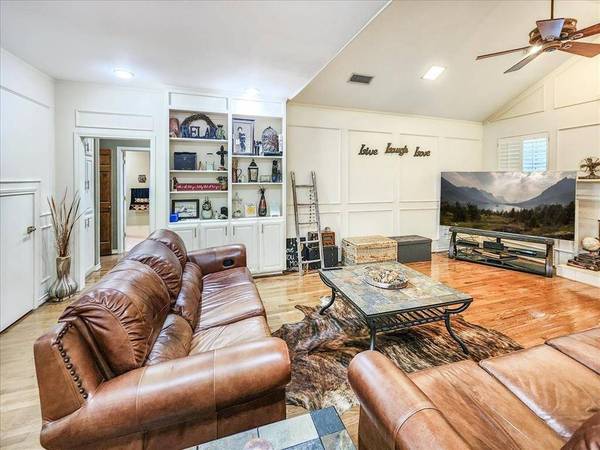
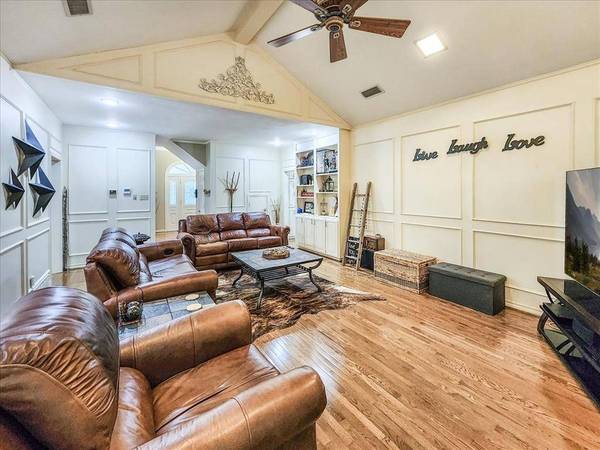
PROPERTY DETAIL
Key Details
Sold Price $650,000
Property Type Single Family Home
Sub Type Single Family Residence
Listing Status Sold
Purchase Type For Sale
Square Footage 4, 063 sqft
Price per Sqft $159
Subdivision Enchanted Lake Estate
MLS Listing ID 20630045
Sold Date 07/19/24
Style Traditional
Bedrooms 4
Full Baths 4
HOA Fees $43/ann
HOA Y/N Mandatory
Year Built 1984
Annual Tax Amount $9,172
Lot Size 0.314 Acres
Acres 0.314
Property Sub-Type Single Family Residence
Location
State TX
County Tarrant
Direction Take US-287 S to E Loop 820 S. Take the I-20 W exit from I-820 S. Take I-20 Service Rd, Royal Gate Dr and Shorewood Dr to Lake Powell Dr in Arlington.
Rooms
Dining Room 2
Building
Lot Description Few Trees, Interior Lot, Landscaped, Level, Subdivision
Story Two
Foundation Slab
Level or Stories Two
Structure Type Brick,Wood
Interior
Interior Features Built-in Features, Cable TV Available, Cedar Closet(s), Double Vanity, Eat-in Kitchen, Granite Counters, High Speed Internet Available, Kitchen Island, Pantry, Walk-In Closet(s), Wet Bar
Heating Central, Natural Gas, Zoned
Cooling Ceiling Fan(s), Central Air, Electric, Zoned
Flooring Carpet, Ceramic Tile, Wood
Fireplaces Number 1
Fireplaces Type Gas, Gas Logs, Gas Starter
Appliance Dishwasher, Disposal, Electric Cooktop, Electric Oven, Microwave, Double Oven
Heat Source Central, Natural Gas, Zoned
Exterior
Exterior Feature Covered Patio/Porch, Rain Gutters
Garage Spaces 3.0
Fence Metal, Wood
Pool Diving Board, Fenced, Gunite, In Ground, Pool Cover, Pool Sweep
Utilities Available Cable Available, City Sewer, City Water, Curbs, Underground Utilities
Roof Type Composition
Total Parking Spaces 3
Garage Yes
Private Pool 1
Schools
Elementary Schools Miller
High Schools Martin
School District Arlington Isd
Others
Restrictions Deed
Acceptable Financing Cash, Conventional, FHA, VA Loan
Listing Terms Cash, Conventional, FHA, VA Loan
Financing Conventional
SIMILAR HOMES FOR SALE
Check for similar Single Family Homes at price around $650,000 in Arlington,TX

Pending
$565,000
3003 Oak Bourne Drive, Arlington, TX 76016
Listed by Joy Triplett of Jireh Realty Team LLC5 Beds 4 Baths 3,136 SqFt
Active
$650,000
6315 Millwood Court, Arlington, TX 76016
Listed by Amanda Rivera of JPAR - Central Metro4 Beds 3 Baths 2,930 SqFt
Active
$330,000
5310 Firewood Drive, Arlington, TX 76016
Listed by Amber Broadway of Opendoor Brokerage, LLC3 Beds 2 Baths 2,151 SqFt
CONTACT
