

304 W Mistletoe Drive
Kennedale, TX 76060
- 3 Beds
- 2 Baths Full Baths: 2
- 1,744 SqFt
- 0.42 Lot Size
- 1970 Year Built
GALLERY
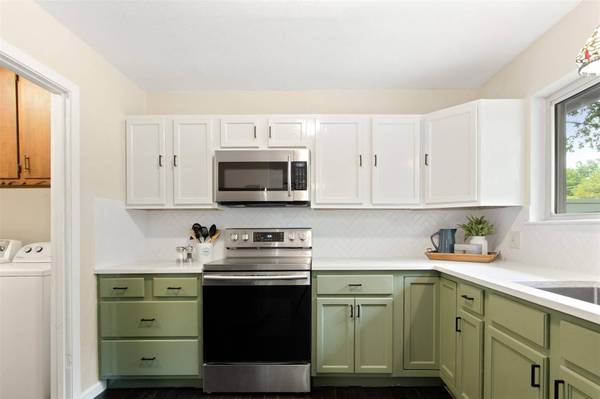
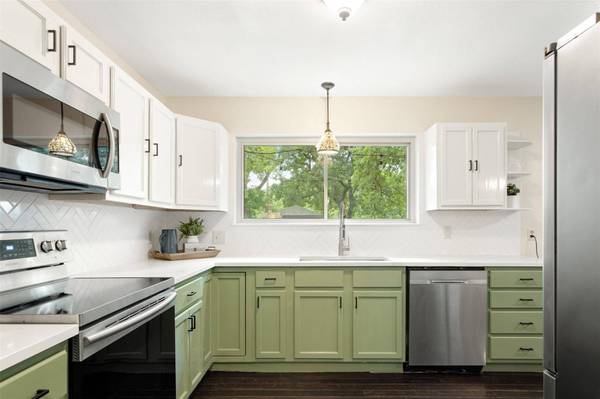

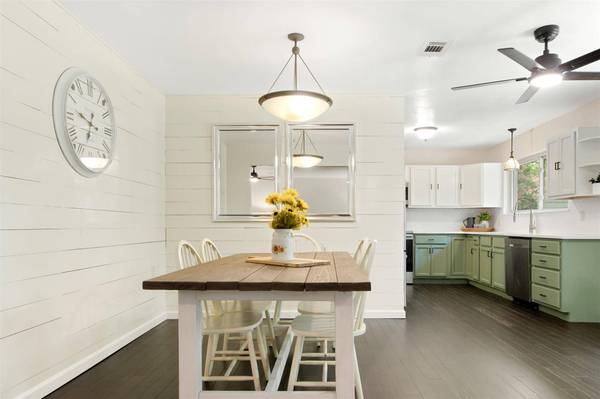

PROPERTY DETAIL
Key Details
Sold Price $350,000
Property Type Single Family Home
Sub Type Single Family Residence
Listing Status Sold
Purchase Type For Sale
Square Footage 1, 744 sqft
Price per Sqft $200
Subdivision Crestdale Add
MLS Listing ID 20376694
Sold Date 09/11/23
Style Traditional
Bedrooms 3
Full Baths 2
HOA Y/N None
Year Built 1970
Annual Tax Amount $4,980
Lot Size 0.423 Acres
Acres 0.423
Property Sub-Type Single Family Residence
Location
State TX
County Tarrant
Direction Bowman Springs from I-20. South on Bowman Springs. Left on Corry A Edwards. Left on Mistletoe.
Rooms
Dining Room 1
Building
Lot Description Few Trees, Interior Lot, Lrg. Backyard Grass, Subdivision
Story One
Foundation Slab
Level or Stories One
Structure Type Brick
Interior
Interior Features Cable TV Available, Double Vanity, Open Floorplan, Pantry
Heating Natural Gas
Cooling Ceiling Fan(s), Electric
Flooring Carpet, Ceramic Tile, Wood
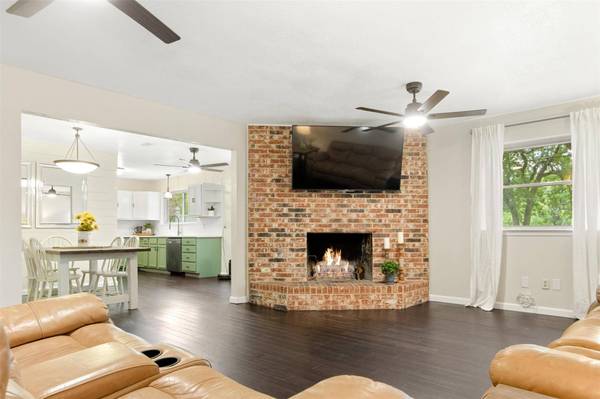
Fireplaces Number 1
Fireplaces Type Brick, Gas Starter, Wood Burning
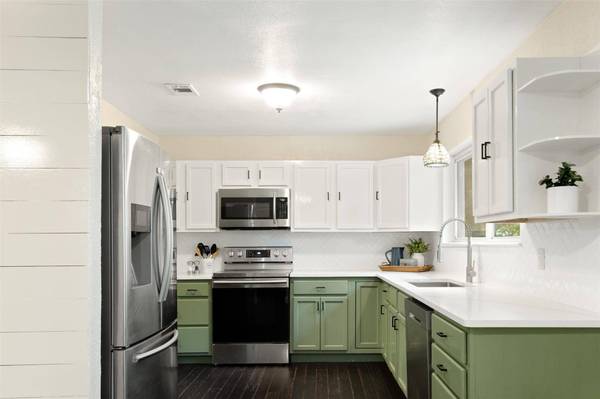
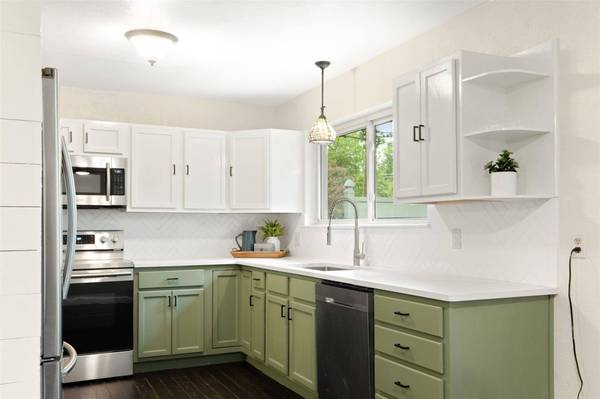
Appliance Dishwasher, Disposal, Electric Range, Gas Water Heater, Microwave
Heat Source Natural Gas
Laundry Electric Dryer Hookup, Full Size W/D Area, Washer Hookup
Exterior
Exterior Feature Storage
Garage Spaces 2.0
Fence Chain Link
Utilities Available City Sewer, City Water
Roof Type Composition
Total Parking Spaces 2
Garage Yes
Schools
Elementary Schools Delaney
High Schools Kennedale
School District Kennedale Isd
Others
Acceptable Financing Cash, Conventional, FHA, VA Loan
Listing Terms Cash, Conventional, FHA, VA Loan
Financing Conventional
SIMILAR HOMES FOR SALE
Check for similar Single Family Homes at price around $350,000 in Kennedale,TX

Active
$379,900
408 Susan Drive, Kennedale, TX 76060
Listed by Jessica Buchanan of eXp Realty, LLC4 Beds 3 Baths 1,983 SqFt
Active
$180,000
408 Crestview Drive, Kennedale, TX 76060
Listed by Tran Nguyen of Universal Realty, Inc2 Beds 1 Bath 1,082 SqFt
Active
$190,000
412 Crestview Drive, Kennedale, TX 76060
Listed by Tran Nguyen of Universal Realty, Inc3 Beds 2 Baths 1,836 SqFt
CONTACT
