

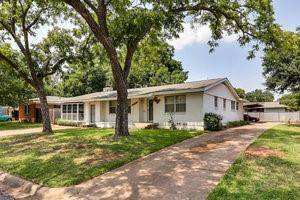

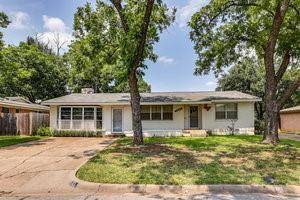

1513 White Way Drive
Arlington, TX 76013
- 4 Beds
- 2 Baths Full Baths: 2
- 2,180 SqFt
- 9,408 Lot Size
- 1957 Year Built
GALLERY
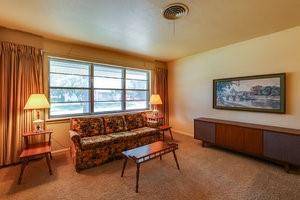
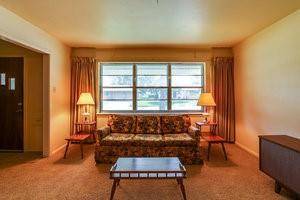
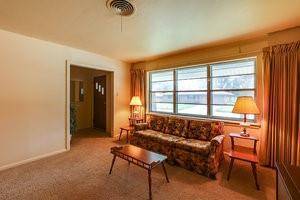
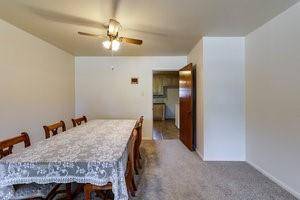
PROPERTY DETAIL
Key Details
Sold Price $299,900
Property Type Single Family Home
Sub Type Single Family Residence
Listing Status Sold
Purchase Type For Sale
Square Footage 2, 180 sqft
Price per Sqft $137
Subdivision University Hills Add
MLS Listing ID 20866424
Sold Date 05/16/25
Style Traditional
Bedrooms 4
Full Baths 2
HOA Y/N None
Year Built 1957
Annual Tax Amount $5,532
Lot Size 9,408 Sqft
Acres 0.216
Property Sub-Type Single Family Residence
Location
State TX
County Tarrant
Direction From W. Park Row Drive and S. Fielder Road, go north on Fielder past Swift Elementary School and W. Mitchell Street, then take the first right after Mitchell onto White Way Drive. The house is towards the end of the street on the left (north) side.
Rooms
Dining Room 2
Building
Lot Description Few Trees, Interior Lot, Landscaped, Level, Lrg. Backyard Grass, Subdivision
Story One
Foundation Concrete Perimeter, Pillar/Post/Pier
Level or Stories One
Structure Type Brick
Interior
Interior Features Cable TV Available, Decorative Lighting, Eat-in Kitchen, Granite Counters, High Speed Internet Available, Paneling, Tile Counters, Walk-In Closet(s)
Heating Central, Fireplace(s), Natural Gas
Cooling Central Air, Electric
Flooring Carpet, Ceramic Tile, Wood Under Carpet
Fireplaces Number 1
Fireplaces Type Decorative, Family Room, Gas, Gas Logs, Gas Starter, Stone, Wood Burning
Appliance Disposal, Electric Cooktop, Electric Oven, Gas Water Heater, Microwave
Heat Source Central, Fireplace(s), Natural Gas
Exterior
Exterior Feature RV/Boat Parking
Carport Spaces 4
Fence Back Yard, Chain Link
Utilities Available Asphalt, City Sewer, City Water, Curbs, Electricity Connected, Individual Gas Meter, Individual Water Meter, Natural Gas Available, Overhead Utilities
Roof Type Composition
Total Parking Spaces 4
Garage No
Schools
Elementary Schools Swift
High Schools Arlington
School District Arlington Isd
Others
Restrictions Deed
Acceptable Financing Cash, Conventional, FHA, VA Loan
Listing Terms Cash, Conventional, FHA, VA Loan
Financing Conventional
SIMILAR HOMES FOR SALE
Check for similar Single Family Homes at price around $299,900 in Arlington,TX

Active
$335,000
3311 Peachtree Lane, Pantego, TX 76013
Listed by Hilda Portillo of CENTURY 21 Judge Fite Co.4 Beds 3 Baths 2,558 SqFt
Active
$249,999
1902 Alan A Dale Road, Arlington, TX 76013
Listed by Sam Adi of eXp Realty, LLC3 Beds 2 Baths 1,284 SqFt
Active
$300,000
3401 Hampshire Drive, Arlington, TX 76013
Listed by Judy Murillo of Elite Real Estate Texas3 Beds 2 Baths 2,063 SqFt
CONTACT
