

1333 Lauren Drive
Burleson, TX 76028
- 4 Beds
- 3 Baths Full Baths: 2 Half Baths: 1
- 3,228 SqFt
- 6,838 Lot Size
- 2006 Year Built
GALLERY


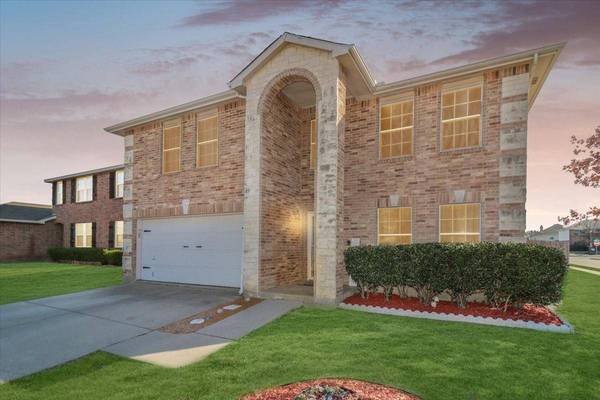


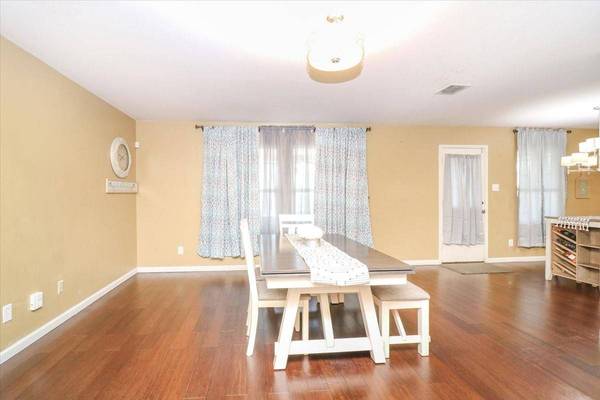
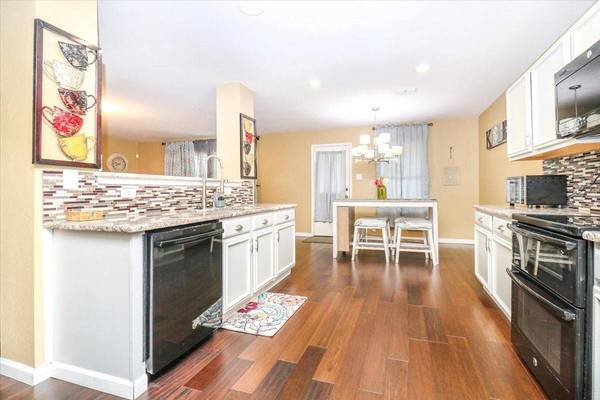

PROPERTY DETAIL
Key Details
Sold Price $349,900
Property Type Single Family Home
Sub Type Single Family Residence
Listing Status Sold
Purchase Type For Sale
Square Footage 3, 228 sqft
Price per Sqft $108
Subdivision Wakefield Heights Ph 01
MLS Listing ID 20227982
Sold Date 03/07/23
Style Traditional
Bedrooms 4
Full Baths 2
Half Baths 1
HOA Fees $12
HOA Y/N Mandatory
Year Built 2006
Annual Tax Amount $8,289
Lot Size 6,838 Sqft
Acres 0.157
Property Sub-Type Single Family Residence
Location
State TX
County Johnson
Direction 174 S, R on FM 731, L on Tarpon, R on Daughters, L on Lauren
Rooms
Dining Room 2
Building
Lot Description Corner Lot, Few Trees, Level, Subdivision
Story Two
Foundation Slab
Level or Stories Two
Structure Type Brick
Interior
Interior Features Cable TV Available, Eat-in Kitchen, Granite Counters, High Speed Internet Available, Walk-In Closet(s)
Heating Central, Electric
Cooling Ceiling Fan(s), Central Air, Electric
Flooring Carpet, Wood
Fireplaces Number 1
Fireplaces Type Wood Burning
Appliance Dishwasher, Disposal, Electric Range, Microwave
Heat Source Central, Electric
Laundry Electric Dryer Hookup, Utility Room, Full Size W/D Area
Exterior
Fence Wood
Pool Above Ground
Utilities Available Cable Available, City Sewer, City Water, Underground Utilities
Roof Type Composition
Total Parking Spaces 2
Garage Yes
Schools
Elementary Schools Irene Clinkscale
Middle Schools Hughes
High Schools Burleson
School District Burleson Isd
Others
Restrictions Deed
Acceptable Financing Cash, Conventional, FHA, VA Loan
Listing Terms Cash, Conventional, FHA, VA Loan
Financing VA
SIMILAR HOMES FOR SALE
Check for similar Single Family Homes at price around $349,900 in Burleson,TX

Active
$220,000
317 Boulder Court, Burleson, TX 76028
Listed by Roselita Lucas of B-21 Realty Company3 Beds 2 Baths 1,080 SqFt
Active
$393,000
1023 Saint Andrews Drive, Burleson, TX 76028
Listed by Jeff Smith of Peak Point Real Estate4 Beds 2 Baths 2,261 SqFt
Pending
$425,000
1174 Spring Cress Drive, Burleson, TX 76028
Listed by Angela Hornburg of One West Real Estate Co. LLC4 Beds 4 Baths 3,086 SqFt
CONTACT
